Velasco Team
header-logo
Register Login (916) 730-8053
  • Email
  • Facebook
  • Instagram
  • TikTok
CA DRE #01808777
  • Home
  • Search
    • Search All Listings
    • Search San Francisco/Bay Area Properties
    • Featured Listings
    • New Listing Notificaitons
  • Buyers
  • Sellers
  • Blog
  • About Elizabeth Velasco
    • Elizabeth Velasco
    • Beatriz Taboada
    • Eugene Phomthevy
    • Happy Nguyen
    • Sean Mariveles
    • Vincent Borromeo
    • Joseph Arevalo
    • Testimonials
  • Contact
Search
Dashboard
Listings
Searches
Sign in / Sign up
Save
Ask
Tour
Hide
Share
$4,295,000
49 Days On Site

7006 Rutherford Canyon Road
Loomis, CA 95650

For Sale|Single Family Residence|Active
4
Beds
5
Total Baths
4
Full Baths
1
Partial Bath
5,658
SqFt
$759
/SqFt
2020
Built
County:
Placer
Call Now: (916) 730-8053
Is this the listing for you? We can help make it yours.
(916) 730-8053
7006 Rutherford Canyon Road7006 Rutherford Canyon Road7006 Rutherford Canyon Road7006 Rutherford Canyon Road
Save
Ask
Tour
Hide
Share

Mortgage Calculator

Monthly Payment (Est.)

Enter an interest rate to see your estimated monthly payment.
Calculator powered by Showcase IDX, a Constellation1 Company. Copyright ©2026 Information is deemed reliable but not guaranteed.
Photos
Map
Nearby Listings

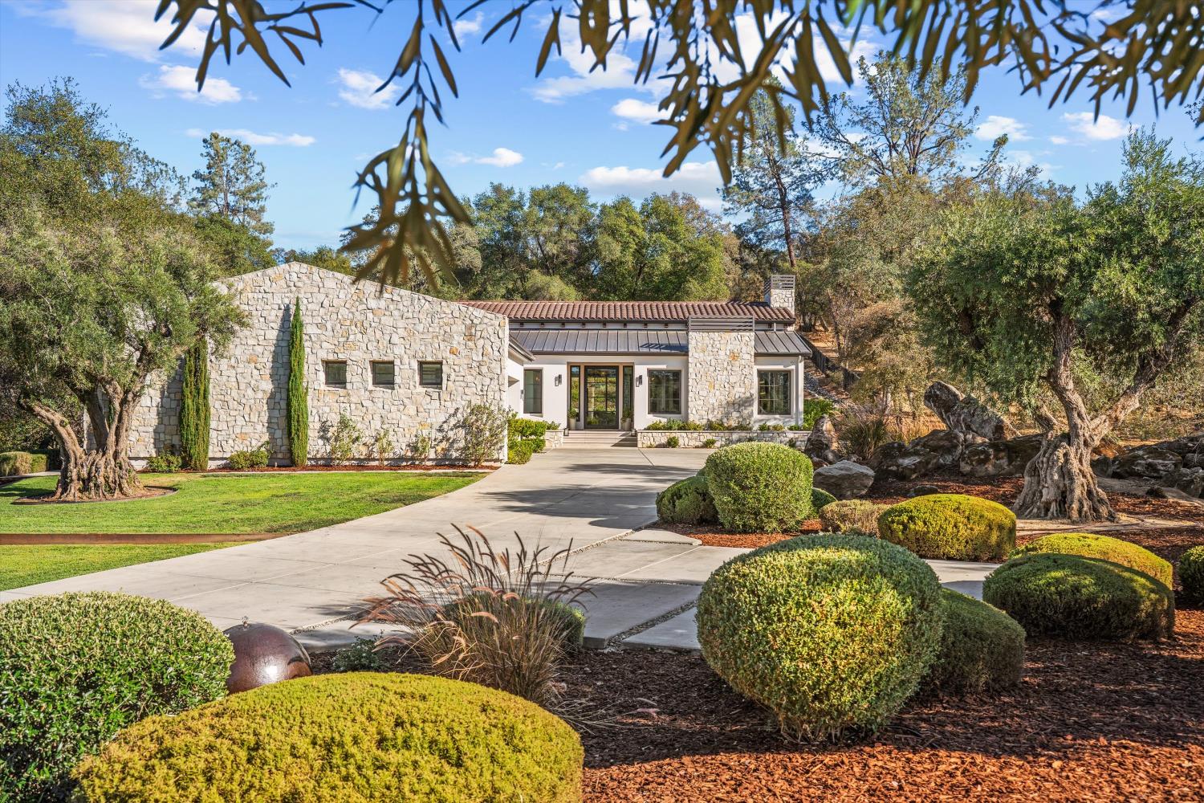
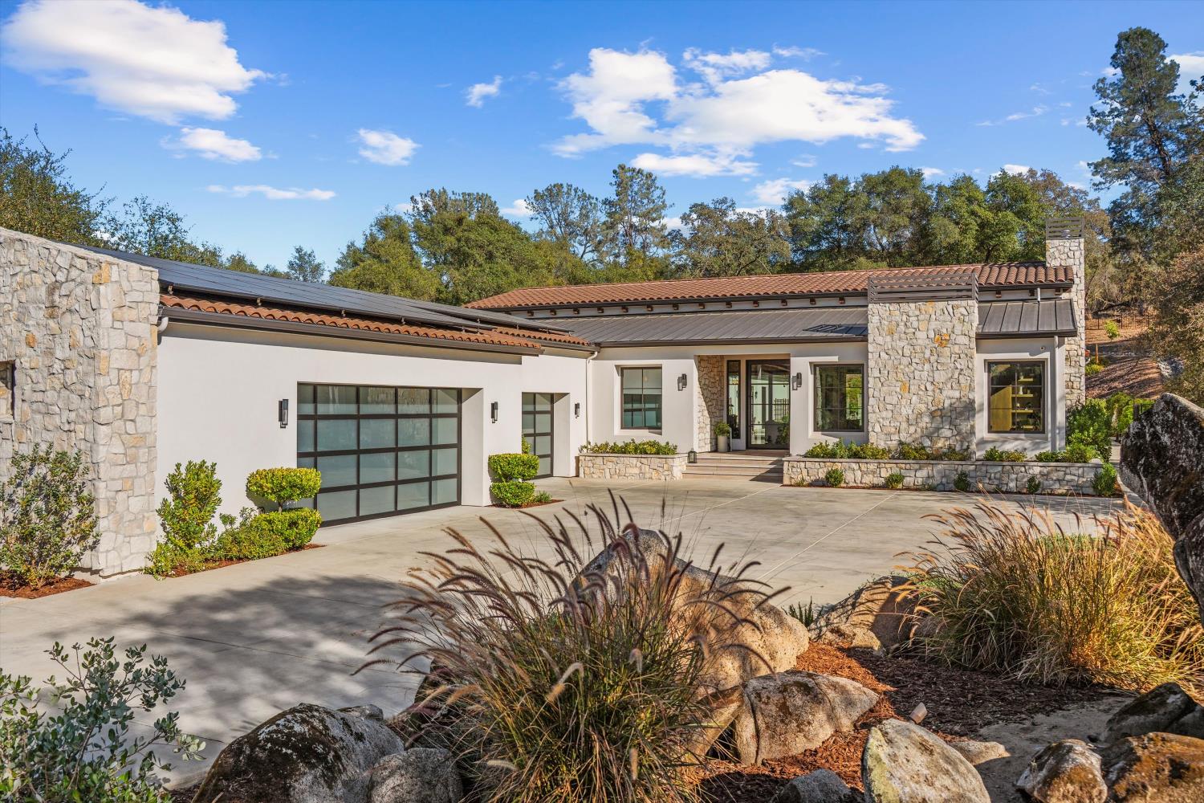
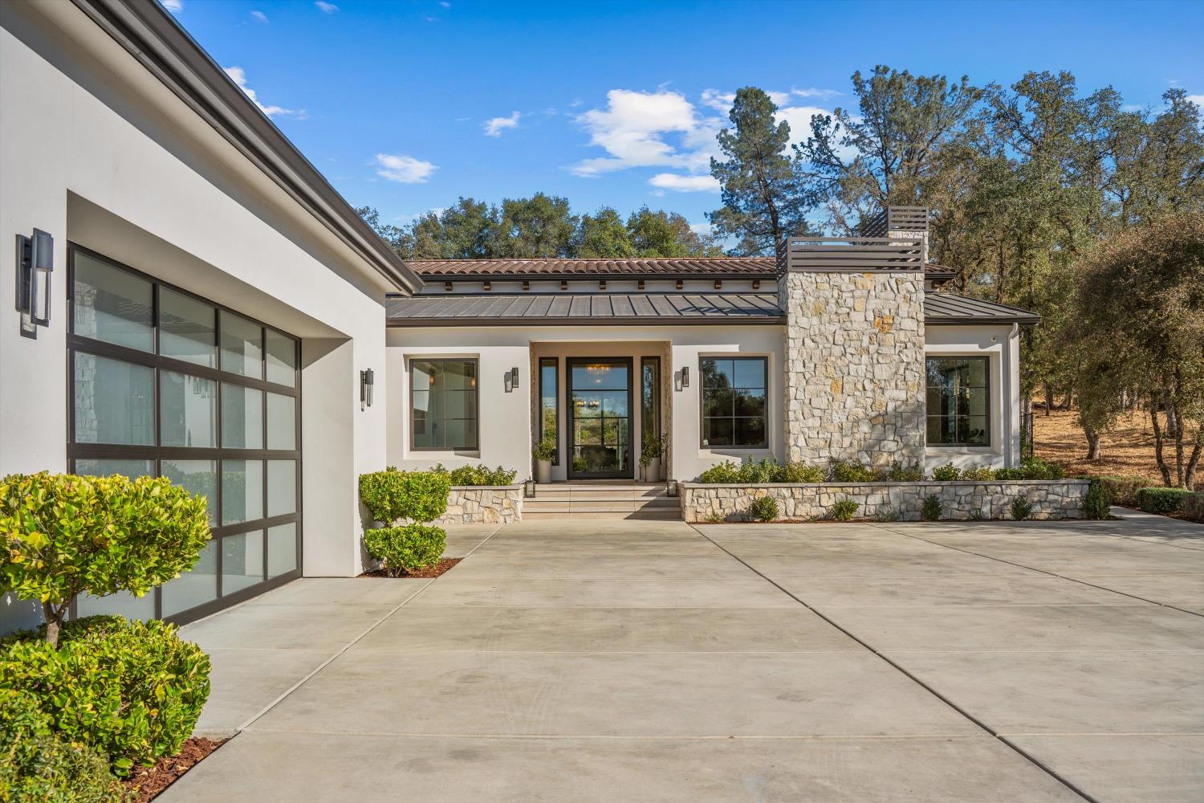
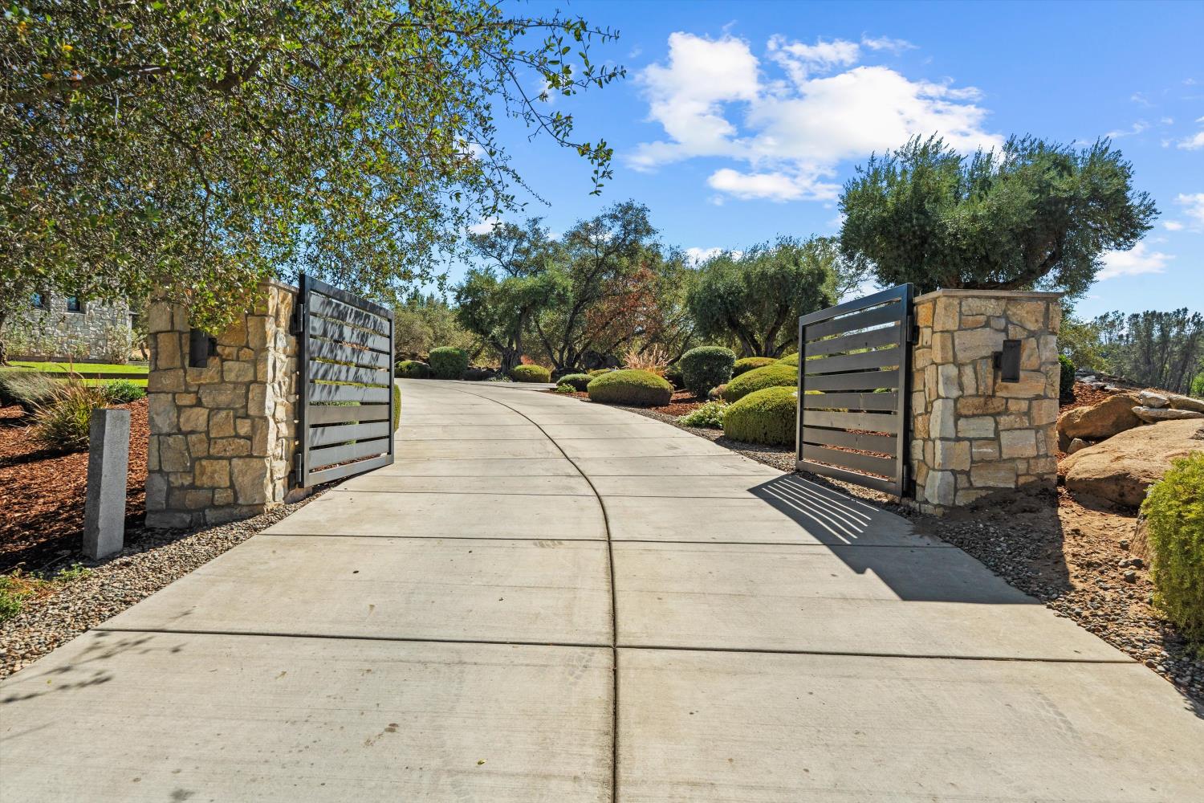
Napa farmhouse warmth meets French chateau elegance in this custom single-level estate, privately set on 4.6 acres in Loomis' Montserrat community. Thoughtfully designed at every turn, the 5,658-square-foot residence wraps gracefully around a central courtyard and sparkling pool. Custom limestone patios surround the home, extending the living areas outdoors with timeless texture and quiet European charm. Natural light fills each room, and all four bedrooms are arranged on one level, three with an en suite bath and walk-in closet. A powder room with a custom marble sink serves the main living space. Every cabinet was custom crafted by a respected Loomis cabinetmaker, bringing exceptional workmanship. Layered natural textures, a soft neutral palette and distinctive lighting create interiors that feel refined yet relaxed. A separate private office offers a quiet place to work. At the heart of the home, the kitchen is designed for daily living and effortless entertaining, with double islands, a Miele range, Sub-Zero refrigeration and a fully equipped secondary kitchen. Just off the oversized garage, a generous walk-in closet serves as an elevated mudroom, and a dedicated dog-wash station brings the same thoughtful design to the home's most practical spaces. The primary suite is a private retreat with its own coffee bar finished in honed quartzite. The spa-inspired bath pairs serene materials with a calming design, while the impressive closet features custom cabinetry and its own washer and dryer, with the feel of a private boutique. Rooms open toward the pool courtyard, allowing indoor and outdoor living to flow naturally together, equally suited to a large gathering or a quiet evening at home. A Control4 system manages the entry gate, lighting, televisions and 14 audio zones, and a substantial 31 kW solar system supports the home's energy needs. From the kitchen, step onto a spacious limestone patio with a built-in barbecue. An outdoor shower refreshes after time in the pool or on the court, and the fire pit creates an inviting setting beneath the open sky. Raised garden beds sit on the opposite side of the home. Up the hillside, rows of table grapes lead to a private sports court. Mature olive trees create a welcoming arrival, and fruit trees fill the backyard. More than a home, this is a private, one-of-a-kind retreat where custom craftsmanship, single-level ease and gracious entertaining come together in a setting that feels like a getaway every day.

Save
Ask
Tour
Hide
Share
Listing Snapshot
Price 
$4,295,000
Days On Site 
49 Days
Bedrooms 
4
Inside Area (SqFt) 
5,658 sqft
Total Baths 
5
Full Baths 
4
Partial Baths 
1
Lot Size 
4.6 Acres
Year Built 
2020
MLS Number 
226116068
Status 
Active
Property Tax 
N/A
HOA/Condo/Coop Fees 
$760 monthly
Sq Ft Source 
N/A
Friends & Family
React
Invite
Recent Activity
2 weeks agoListing updated with changes from the MLS
2 weeks agoPrice changed to $4,295,000
2 months agoListing first seen on site
General Features
Acres 
4.6
Attached Garage 
Yes
Cross Street 
Laird Rd
Foundation 
Slab
Garage 
Yes
Garage Spaces 
6
Parking 
AttachedBoat
Pets 
Yes
Property Sub Type 
Single Family Residence
Sewer 
Public Sewer
Utilities 
Natural Gas AvailableCable AvailableCable ConnectedSewer ConnectedNatural Gas ConnectedElectricity Available
Water Source 
Public
Zoning 
RES
Interior Features
Appliances 
WasherDryerBuilt-In Electric RangeBuilt-In FreezerBuilt-In Gas OvenBuilt-In Gas RangeBuilt-In RefrigeratorDishwasherMicrowaveWarming DrawerWine Refrigerator
Cooling 
Ceiling Fan(s)Zoned
Electric 
220 Volts220 Volts in Kitchen
Fireplace 
Yes
Fireplace Features 
OutsideFamily RoomOther
Fireplaces 
3
Flooring 
TileWood
Heating 
Natural GasFireplace(s)Radiant
Interior 
Walk-In Closet(s)BidetPantryKitchen IslandDouble Vanity
Laundry Features 
SinkGas Dryer Hookup
Spa 
Yes
Window Features 
Double Pane Windows
Save
Ask
Tour
Hide
Share
Exterior Features
Construction Details 
ConcreteStoneStuccoGlass
Exterior 
Dog RunFire Pit
Fencing 
Back Yard
Lot Features 
Other
Patio And Porch 
CoveredPatioEnclosed
Pool Features 
HeatedGunitePool SweepPool/Spa ComboGas HeatSolar HeatSportPrivate
Private Pool 
Yes
Roof 
TileMetal
Spa 
Yes
Spa Features 
In Ground
View 
Trees/WoodsForestVineyardHills
Waterview 
Trees/WoodsForestVineyardHills
Windows/Doors 
Double Pane Windows
Community Features
Association Amenities 
Other
Association Fee 
$760.0
Association Fee Frequency 
Monthly
Community Features 
CurbsSidewalks
MLS Area 
12650
School District 
Placer
Financing Terms Available 
CashConventional
Schools
School District
Placer
Elementary School
Unknown
Middle School
Unknown
High School
Unknown
Listing courtesy of GUIDE Real Estate


All measurements and all calculations of the area are approximate. Information provided by Seller/Other sources, not verified by Broker. All interested persons should independently verify the accuracy of information. Provided properties may or may not be listed by the office/agent presenting the information. Data maintained by MetroList® may not reflect all real estate activity in the market. All real estate content on this site is subject to the Federal Fair Housing Act of 1968, as amended, which makes it illegal to advertise any preference, limitation or discrimination because of race, color, religion, sex, handicap, family status or national origin or an intention to make any such preference, limitation or discrimination. Terms of Use
Last checked 2026-11-06 10:07 AM PST

Neighborhood & Commute
Source: Walkscore
Powered by Showcase IDX, a Constellation1 Company
Save
Ask
Tour
Hide
Share

Listing Notifications

Sign Up! New listings delivered to your inbox!
Sign Up Now

Stay Connected

  • Email
  • Facebook
Elizabeth Velasco, Filipino Real Estate Agent, Filipino Real Estate Agent Elk Grove, Filipino Real Estate Agent Sacramento, Filipino Real Estate Agent Roseville, Filipino Real Estate Agent Bay Area, RE/MAX Agent, Philippines, Tagalog, Best Realtor , Best Real Estate Agent, Best Realtor, Best Realtor in Elk Grove, Best Realtor in Sacramento, Best Realtor in Roseville, Best Realtor in the Bay Area, Best Realtor in West Sacramento, Best Filipino Realtor, Best Filipino Real Estate Agent, Best Filipino Realtor in Sacramento, Best Filipino Realtor in Elk Grove, Best Filipino Realtor in Roseville, Best Filipino Realtor in the Bay Area, Best Filipino Realtor in West Sacramento, Relocation, Divorce realtor Elk Grove, Divorce realtor sacramento, ca, Rocklin, Divorce real estate agent Elk Grove, Divorce real estate agent sacramento, Downsize Elk Grove,Downsize Sacramento,Empty nester Elk Grove,Empty nester Sacramento,Filipino divorce realtor Elk Grove,Filipino divorce realtor Sacramento,Filipino divorce real estate agent Elk Grove,Filipino divorce real estate agent Sacramento,Real estate agent divorce Elk Grove, ca,Real estate agent divorce Sacramento, Ca, Elk Grove realtor probate, Sacramento realtor Probate, Elk Grove real estate agent probate, Sacramento real estate agent probate, Elk Grove Realtor estate, Sacramento realtor estate, Elk Grove real estate estate, Sacramento real estate estate, velascoteam, thevelascoteam, FilipinoTeam, TopRealtors, BayAreaRealtors, BayAreaRealEstateAgents, A Good Filipino Real Estate Agent Elk Grove Sacramento, Best Filipino Buyers Agent Elk Grove Sacramento, Best Filipino Real Estate Agent In Elk Grove Sacramento, Best Filipino Realtor In Elk Grove Sacramento, Buyers Agent Filipino Realtor Elk Grove Sacramento, CA, Filipino Real Estate Agent For Buyer Elk Grove Sacramento, Filipino Realtor Buyers Agent Elk Grove Sacramento, Find A Filipino Agent For Real Estate Elk Grove Sacramento, Find A Filipino Agent Real Estate Elk Grove Sacramento, Find A Filipino Real Estate Agent Elk Grove Sacramento, Find A Filipino Real Estate Agent To Sell My Home Elk Grove Sacramento, Find Best Filipino Real Estate Agent Elk Grove Sacramento, Find The Best Filipino Real Estate Agent Elk Grove Sacramento, Finding A Filipino Buyer's Agent Elk Grove Sacramento, I Need A Filipino Real Estate Agent Elk Grove Sacramento, Listing Filipino Real Estate Agent Elk Grove Sacramento, Local Filipino Realtor Elk Grove Sacramento, Looking For A Filipino Real Estate Agent Elk Grove Sacramento, Need A Filipino Real Estate Agent Elk Grove Sacramento, Real Estate Find A Filipino Agent Elk Grove Sacramento, Relocation Filipino Realtor In Elk Grove Sacramento, Sell My House Fast Elk Grove Sacramento, Sellers Filipino Real Estate Agent Elk Grove Sacramento, The Best Filipino Real Estate Agent Elk Grove Sacramento, Top Rated Filipino Realtor In Elk Grove Sacramento

Elizabeth Velasco

Elizabeth Velasco has been in real estate for more than nineteen years and is a top-producing REALTOR.  Previously with Warren Realty, she joined the REMAX Gold Elk Grove office with her staff in 2011.

Meet Elizabeth

The Velasco Team of RE/MAX Gold

9355 E. Stockton Boulevard, Ste. #220
Elk Grove, CA 95624

(916) 730-8053
Contact Us

CA DRE #01808777   •   sitemap   •   admin   •   ©2026 All Rights Reserved  •  Real Estate Website Design by IDXCentral.com